
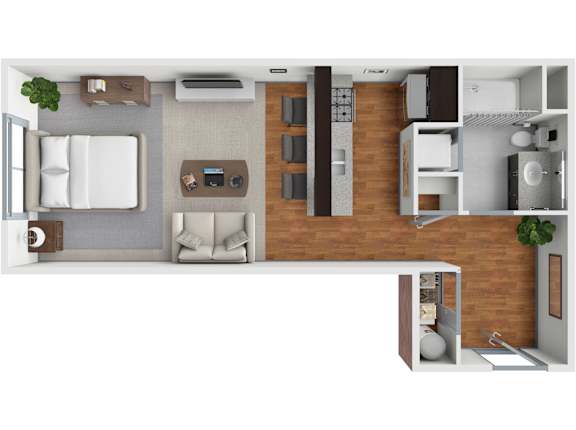
0x1a
-
Studio
-
1 Bath
-
535 Sq. Ft.
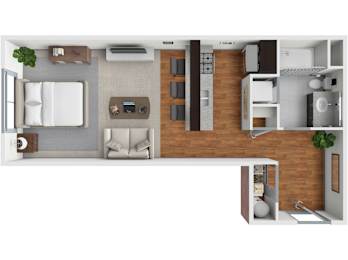
Call for details
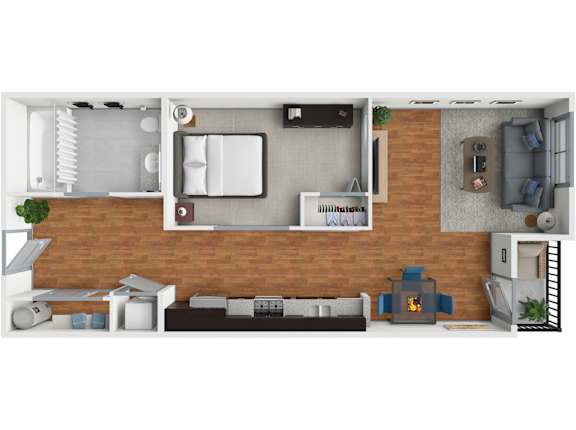
ox1b
-
Studio
-
1 Bath
-
560 Sq. Ft.
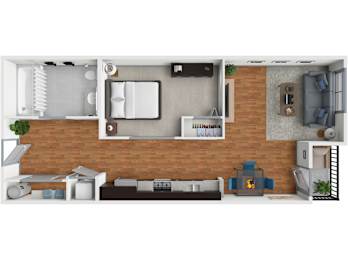
Starting at
$1,467.00
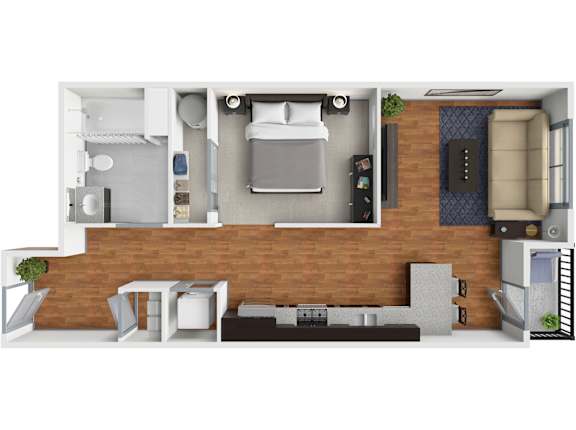
ox1c
-
Studio
-
1 Bath
-
595 Sq. Ft.
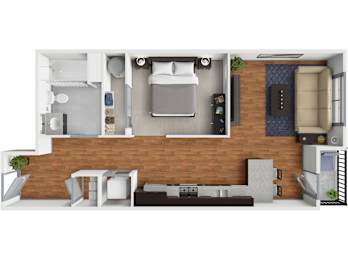
Call for details
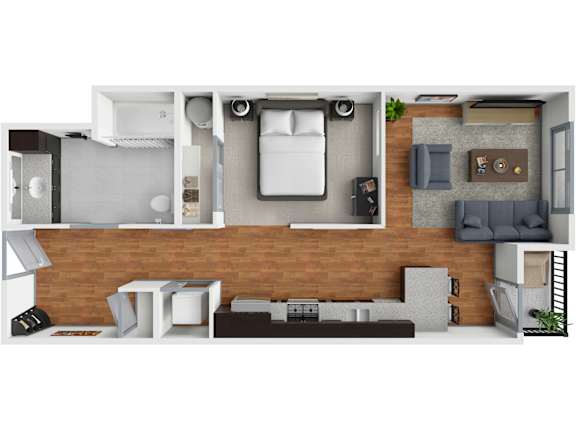
0x1e
-
Studio
-
1 Bath
-
625 Sq. Ft.
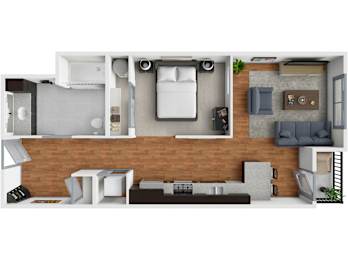
Call for details
1x1k
-
1 Bed
-
1 Bath
-
905 Sq. Ft.

Call for details
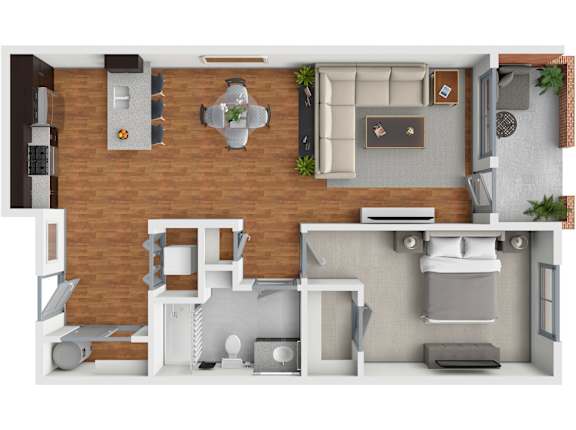
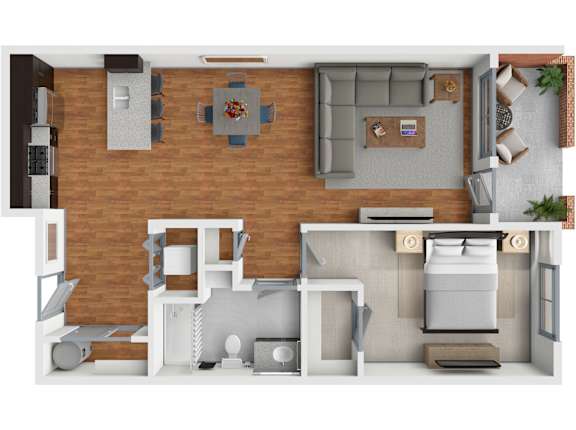
1x1a
-
1 Bed
-
1 Bath
-
585 Sq. Ft.
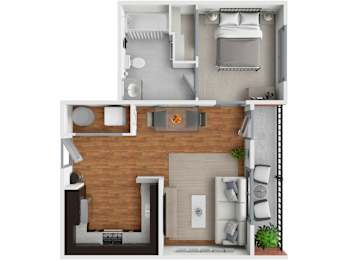
Call for details
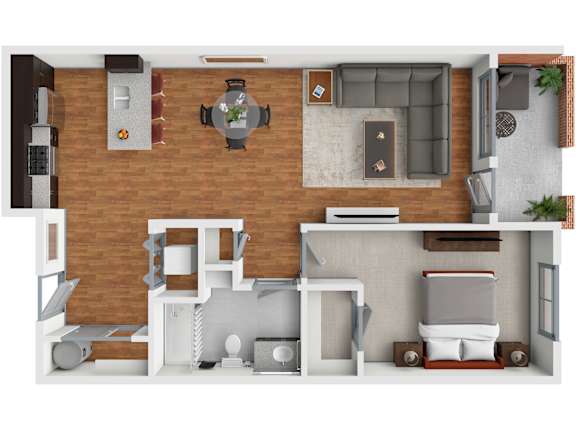
1x1b
-
1 Bed
-
1 Bath
-
725 Sq. Ft.
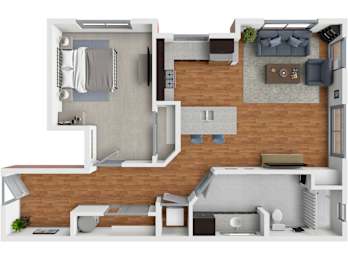
Call for details
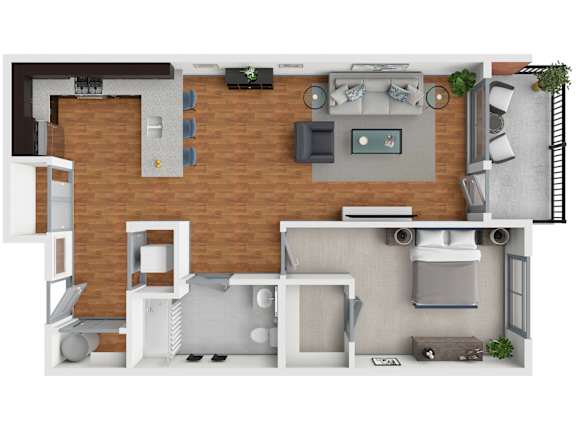
1x1c
-
1 Bed
-
1 Bath
-
795 Sq. Ft.
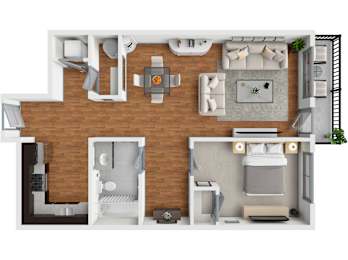
Call for details
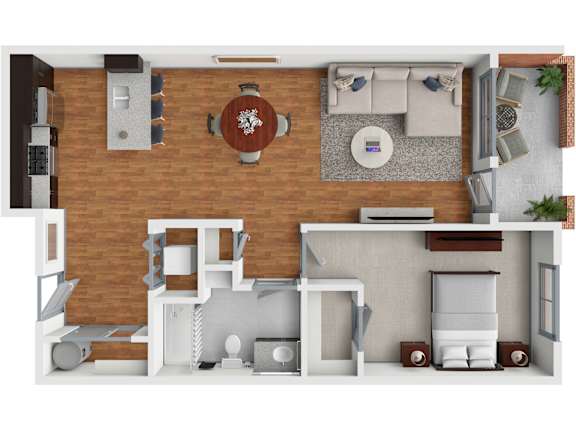
1x1d
-
1 Bed
-
1 Bath
-
810 Sq. Ft.
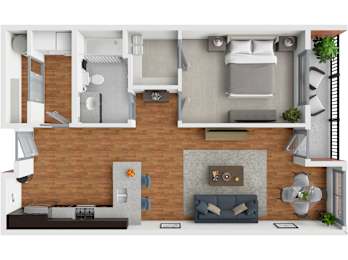
Call for details
1x1e
-
1 Bed
-
1 Bath
-
830 Sq. Ft.
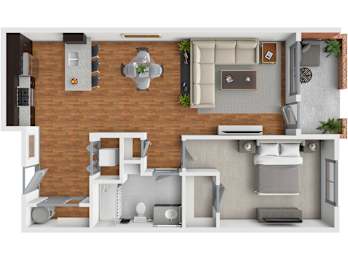
Call for details
1x1f
-
1 Bed
-
1 Bath
-
835 Sq. Ft.
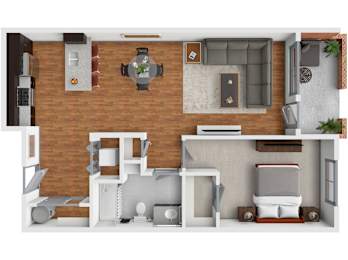
Call for details
1x1g
-
1 Bed
-
1 Bath
-
855 Sq. Ft.
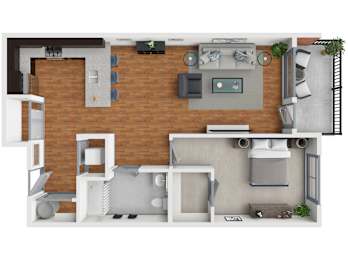
Call for details
1x1h
-
1 Bed
-
1 Bath
-
870 Sq. Ft.
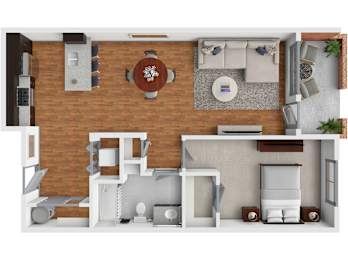
Call for details
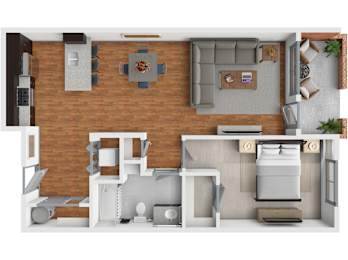
1x1i
-
1 Bed
-
1 Bath
-
875 Sq. Ft.
Call for details
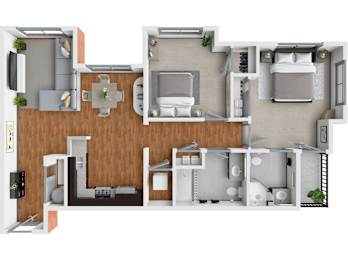
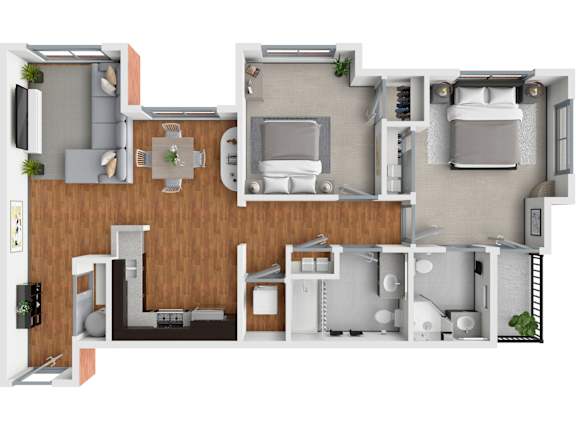
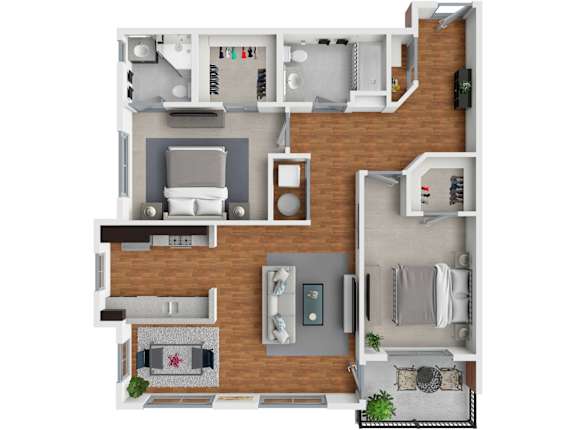
2x2a
-
2 Bed
-
2 Bath
-
1,050 Sq. Ft.
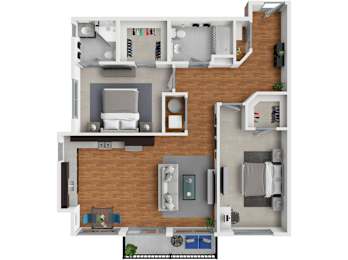
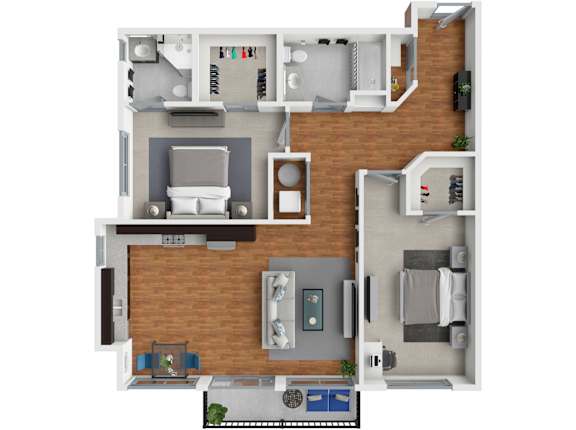
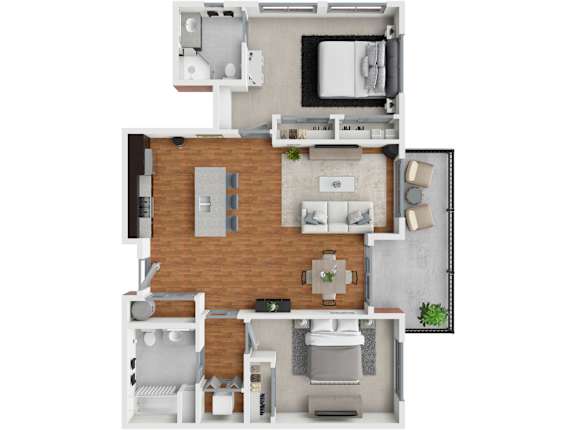
2x2b
-
2 Bed
-
2 Bath
-
1,090 Sq. Ft.
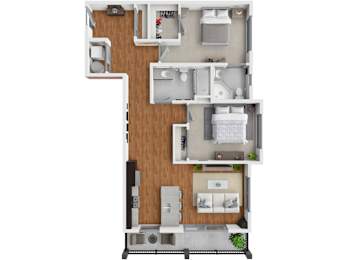
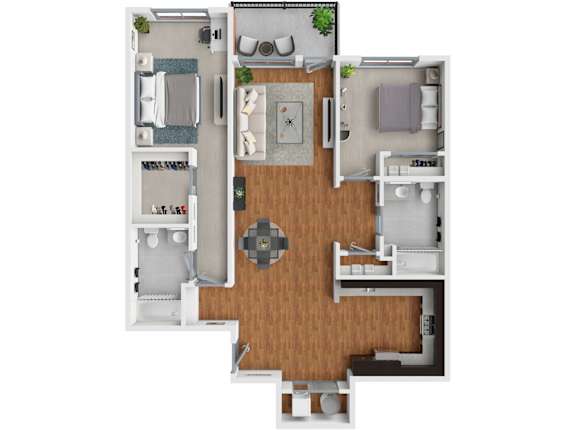
2x2c
-
2 Bed
-
2 Bath
Call for details
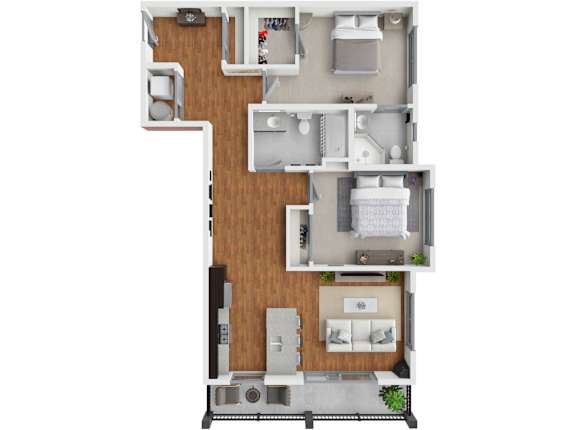
2x2d
-
2 Bed
-
2 Bath
-
1,135 Sq. Ft.
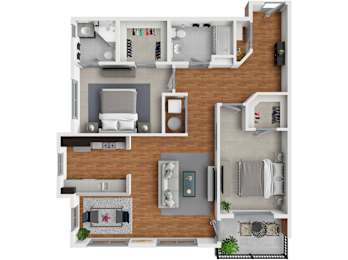
Call for details
2x2e
-
2 Bed
-
2 Bath
-
1,183 Sq. Ft.
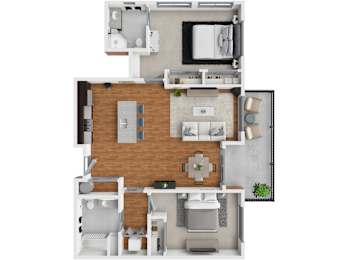
Call for details
2x2g
-
2 Bed
-
2 Bath
-
1,190 Sq. Ft.
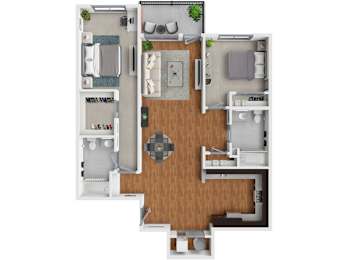
Call for details
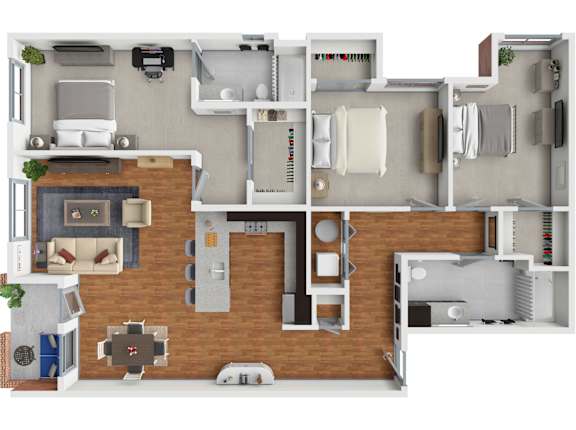
3x2
-
3 Bed
-
2 Bath
-
1,555 Sq. Ft.
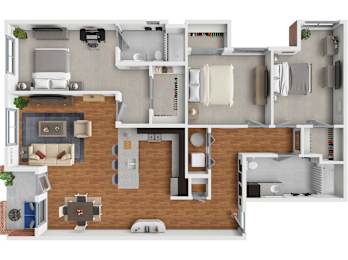
Call for details
Map View